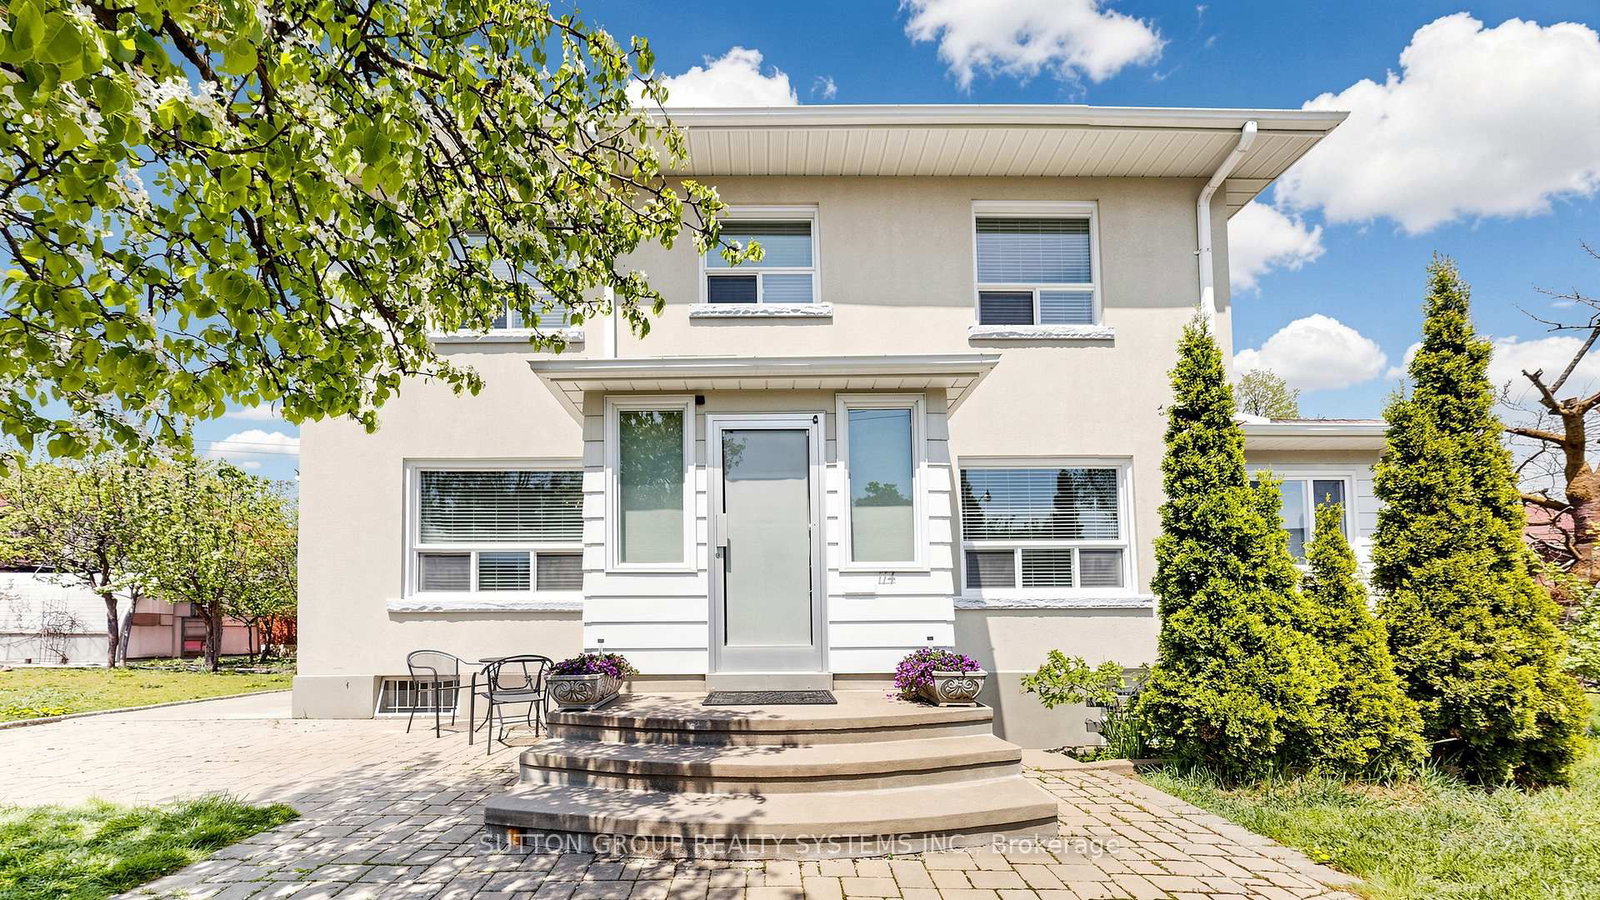
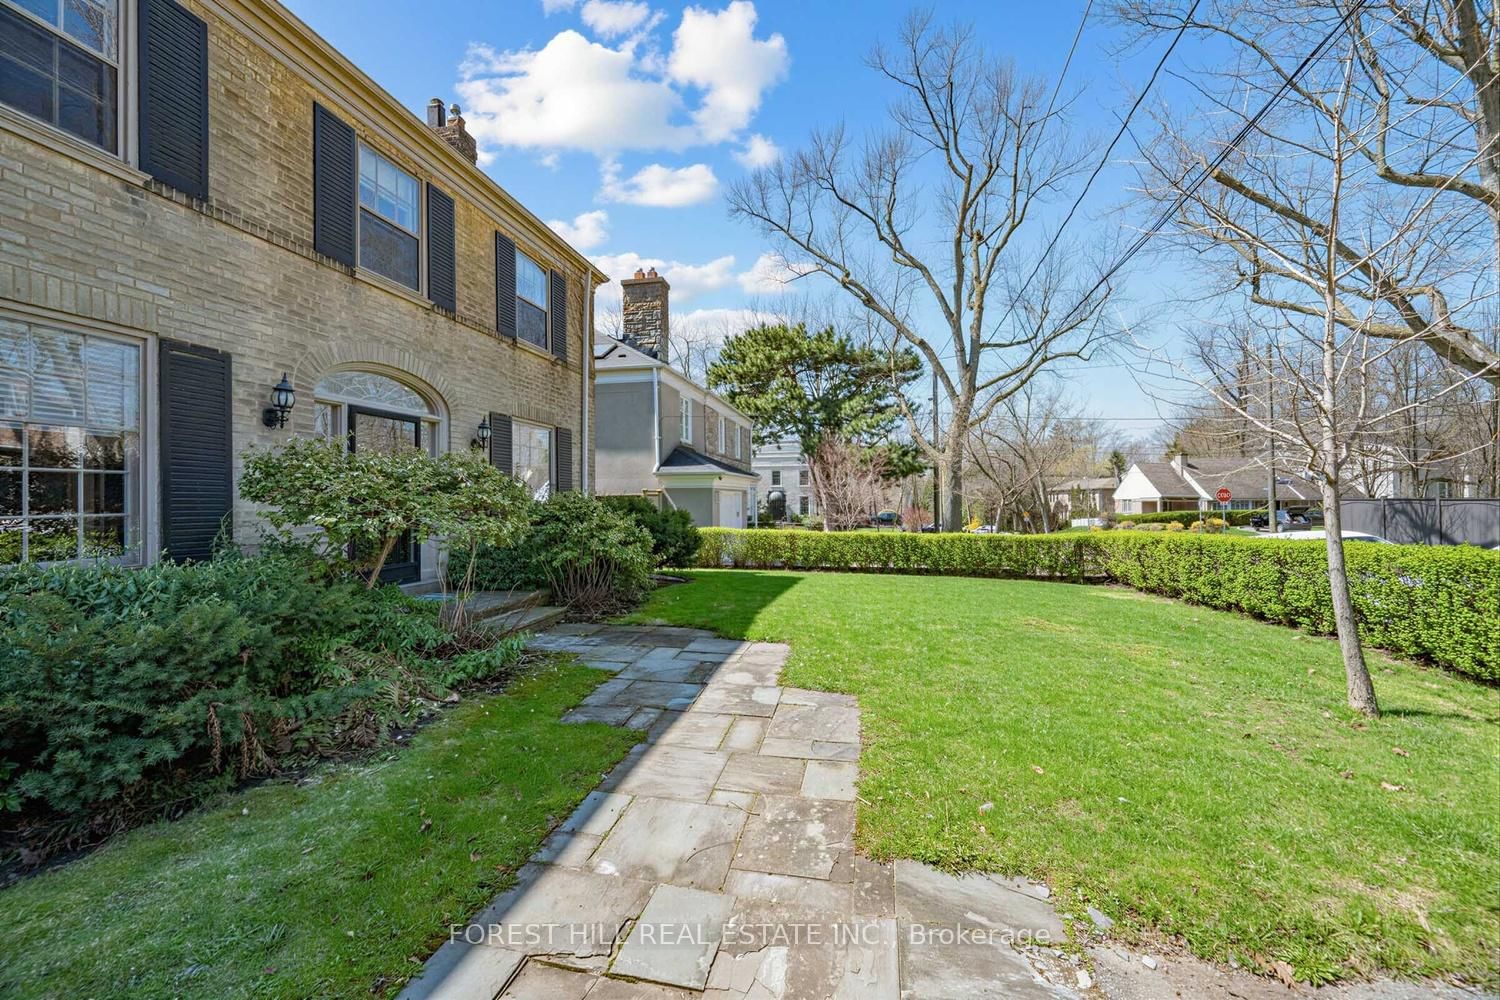
<-- style PDP --> 207 Robina Avenue, Toronto - Detached for sale for $2,199,000
  • new
  • for sale

207 Robina Avenue

Toronto, Ontario, M6C 3Y9 - Oakwood Village

$2,199,000

  • Neighbourhood

    Oakwood Village

  • Major Intersection

    ROBINA AVE. & HOLLAND PARK

  • Listed Since: 6 day(s)

  • Last update: 3 day(s) ago

Overview

  • Property Type

    Detached, 2-Storey

  • Bedrooms

    4 + 2

  • Bathrooms

    5

  • Basement

    Fin W/O

  • Kitchen

    1 + 1

  • Total Parking

    1

  • Lot Size

    25.03x105.63 (Feet)

  • Taxes

    $4,975.17 (2025)

  • Type

    Freehold

Property Description

Property description for 207 Robina Avenue, Toronto

Welcome to 207 Robina Ave - an architectural masterpiece offering 3,227 sq. ft. of luxury interior living space crafted with unmatched attention to detail.Step into an elevated living experience defined by dramatic 10-foot ceilings, rich hardwood floors, and a sun-drenched open-concept layout. The main level centers around a striking open-riser staircase. Generous living and dining areas flow effortlessly into a chef-inspired kitchen equipped with a massive center island and premium cabinetry. The adjacent family room features a sleek custom built-in feature wall, creating a warm backdrop that overlooks the private, zen-inspired landscaped backyard.Ascend the staircase under the glow of a soaring skylight to the second level, where natural light fills every corner. This floor features 4 spacious bedrooms -each outfitted with custom closet cabinetry-and 3 full luxury baths. The serene Primary Suite boasts a private balcony, a skylit walk-in closet with built-in cabinetry, and a spa-inspired 5-piece ensuite bath with a towel warmer and soaker tub. Upper-level laundry adds ultimate day-to-day convenience.The fully finished lower level continues the home's grandeur with exceptional versatility. It features an expansive open-concept billiard and rec room, two additional bedrooms with custom built-in closets, a 3-piece bath, and a secondary laundry room-making it an ideal setup for an in-law suite, guest retreat, or private media hub.A flawless fusion of light, scale, and sophisticated design. Truly extraordinary. Welcome home.

Listed by FOREST HILL REAL ESTATE INC.

  • MLS #

    C13715466

  • Sq. Ft

    2000-2500

  • Sq. Ft. Source

    MLS

  • Lot Irregularities

    n/a

  • Year Built

    0-5

  • Pool

    None

  • Drive

    Private

  • Garage

    None

  • Total Parking

    1

  • Family Room

    Y

  • Den

    Y

  • Exterior

    Stucco/Plaster

  • Fireplace

    Y

  • Roof

    Flat, Membrane

  • Foundation

    Concrete, Concrete Block

  • Elevator

    N

  • Water View

    n/a

  • Laundry Level

    n/a

  • Heat

    Forced Air

  • A/C

    Central Air

  • Water

    Municipal

  • Water Supply

    n/a

  • Sewers

    Sewers

  • Central Vac

    N

  • Living

    7.05 x 5.64 ft Main level

    Large Window, hardwood floor, Open Concept

  • Kitchen

    4.29 x 5.64 ft Main level

    Breakfast Bar, Centre Island, Open Concept

  • Dining

    5.59 x 2.82 ft Main level

    Pot Lights, Walk-Out, Large Window

  • Media/Ent

    5.59 x 2.81 ft Main level

    hardwood floor, B/I Shelves, Large Window

  • Primary

    5.36 x 3.76 ft 2nd level

    Ensuite Bath, Double Sink, 2 Way Fireplace

  • 2nd Br

    3.5 x 3.06 ft 2nd level

    Closet Organizers, hardwood floor, Window

  • 3rd Br

    3.5 x 2.9 ft 2nd level

    Closet Organizers, hardwood floor, Window

  • 4th Br

    4.62 x 3.55 ft 2nd level

    Closet Organizers, 3 Pc Ensuite, Large Window

  • Laundry

    2.01 x 0.91 ft 2nd level

    Closet Organizers

  • Rec

    7.59 x 5.64 ft Lower level

    Above Grade Window, Walk-Out, Combined W/Kitchen

  • Br

    3.48 x 2.78 ft Lower level

    Above Grade Window, hardwood floor

  • Br

    3.48 x 2.07 ft Lower level

    Above Grade Window, hardwood floor

  • Laundry

    2.35 x 2.16 ft Lower level

    Closet Organizers

  • MLS #

    C13715466

  • Sq. Ft

    2000-2500

  • Sq. Ft. Source

    MLS

  • Lot Irregularities

    n/a

  • Year Built

    0-5

  • Pool

    None

  • Drive

    Private

  • Garage

    None

  • Total Parking

    1

  • Family Room

    Y

  • Den

    Y

  • Exterior

    Stucco/Plaster

  • Fireplace

    Y

  • Roof

    Flat, Membrane

  • Foundation

    Concrete, Concrete Block

  • Elevator

    N

  • Water View

    n/a

  • Laundry Level

    n/a

  • Heat

    Forced Air

  • A/C

    Central Air

  • Water

    Municipal

  • Water Supply

    n/a

  • Sewers

    Sewers

  • Central Vac

    N

  • Living

    7.05 x 5.64 ft Main level

    Large Window, hardwood floor, Open Concept

  • Kitchen

    4.29 x 5.64 ft Main level

    Breakfast Bar, Centre Island, Open Concept

  • Dining

    5.59 x 2.82 ft Main level

    Pot Lights, Walk-Out, Large Window

  • Media/Ent

    5.59 x 2.81 ft Main level

    hardwood floor, B/I Shelves, Large Window

  • Primary

    5.36 x 3.76 ft 2nd level

    Ensuite Bath, Double Sink, 2 Way Fireplace

  • 2nd Br

    3.5 x 3.06 ft 2nd level

    Closet Organizers, hardwood floor, Window

  • 3rd Br

    3.5 x 2.9 ft 2nd level

    Closet Organizers, hardwood floor, Window

  • 4th Br

    4.62 x 3.55 ft 2nd level

    Closet Organizers, 3 Pc Ensuite, Large Window

  • Laundry

    2.01 x 0.91 ft 2nd level

    Closet Organizers

  • Rec

    7.59 x 5.64 ft Lower level

    Above Grade Window, Walk-Out, Combined W/Kitchen

  • Br

    3.48 x 2.78 ft Lower level

    Above Grade Window, hardwood floor

  • Br

    3.48 x 2.07 ft Lower level

    Above Grade Window, hardwood floor

  • Laundry

    2.35 x 2.16 ft Lower level

    Closet Organizers

Thinking of Selling?

Find Out Your Home’s Value in Today’s Market!

No Email or Signup is required to view your home estimate.

estimate your home value

Contact Manoj Kukreja

Sales Representative,
Century 21 People’s Choice Realty Inc.,
Brokerage
(647) 576 - 2100

Manoj profile avatar

Property History

Property history for 207 Robina Avenue, Toronto

This property has been sold 4 times before. Create your free account to explore sold prices, detailed property history, and more insider data.

Sign In / Register

Mortgage Calculator

This data is for informational purposes only.

Mortgage Payment per month

Principal Amount

Interest

Total Payable

Amortization

Amortization

Closing Cost Calculator

This data is for informational purposes only.

Closing Cost Total for this property

Total Cash flow for purchasing this property

Down Payment(%)*
Additional information

Provincial Land Transfer Tax

Ontario Land Transfer Tax Rebate

Toronto Land Transfer Tax

Toronto Land Transfer Tax Rebate

PST on CMHC Insurance Premium

Lawyer Fees

$2,825

Government Registration Fee's

$164

Title Insurance

Closing Cost Total

Total Cash flow for purchasing this property

Provincial Land Transfer Tax

Ontario Land Transfer Tax Rebate

Toronto Land Transfer Tax

Toronto Land Transfer Tax Rebate

PST on CMHC Insurance Premium

Lawyer Fees

$2,825

Government Registarion Fee's

$164

Title Insurance

Down Payment(%)*

* A down payment of less than 20% is permitted only for first-time home buyers purchasing their principal residence. The minimum down payment required is 5% for the portion of the purchase price up to $500,000, and 10% for the portion between $500,000 and $1,500,000. For properties priced over $1,500,000, a minimum down payment of 20% is required.

Thinking of Selling?

Find Out Your Home’s Value in Today’s Market!

No Email or Signup is required to view your home estimate.

estimate your home value

Contact Manoj Kukreja

Sales Representative, Century 21 People’s Choice Realty Inc., Brokerage
(647) 576 - 2100

Manoj profile avatar

Recent Sold Listings in Oakwood Village, Toronto

Popular Cities